











Address
1705 Northampton Street, Holyoke, MA
Price
$ 649,900
Property Attributes
- MLS#73580634
- TypeSingle Family
- Listing Status New
- CountyHAMPDEN
- CityHolyoke
- Zip01040
- StyleColonial
- Year Built1920
- Taxes$ 10350
- Price$ 649,900
- Bedrooms3
- Full Bathrooms2
- Half Bathrooms2
- Sqr Footage3199
- Lot Size0.16 Acres
Data Source:
Massachusetts MLS Property Info Network (MLSPIN)
Property Description
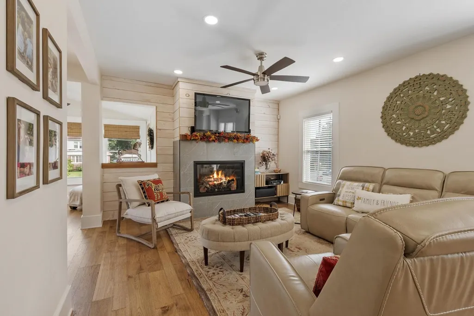
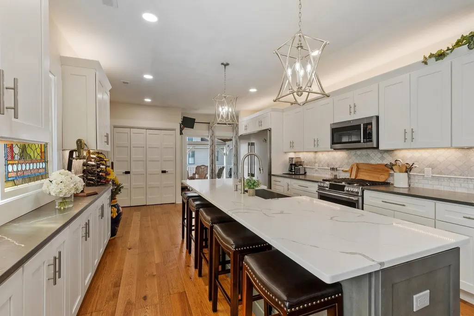
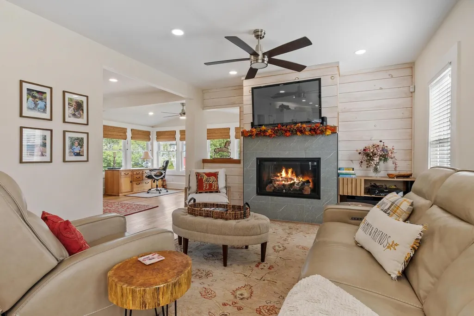
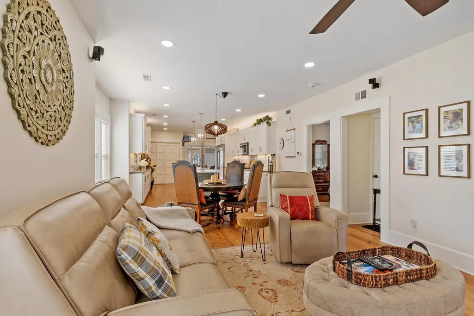
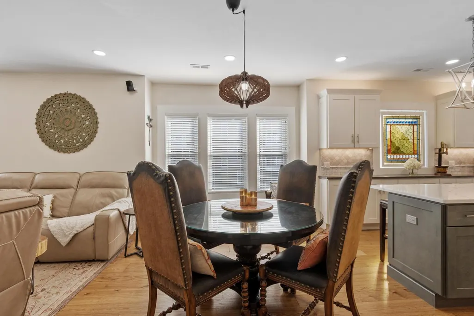
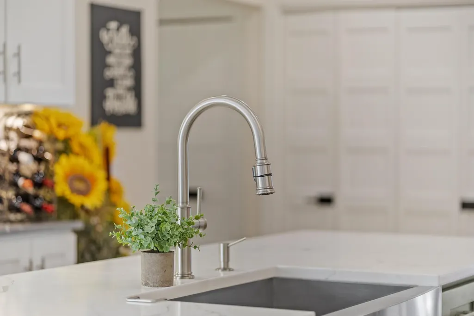
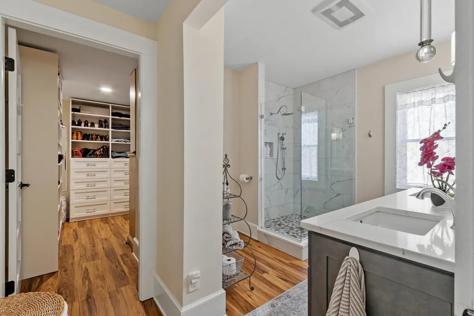
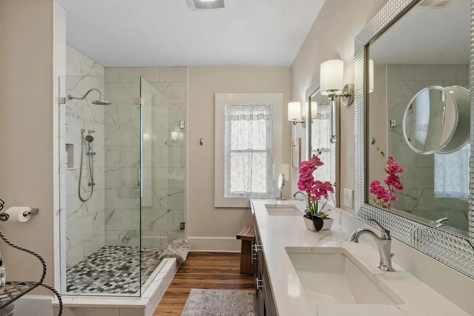
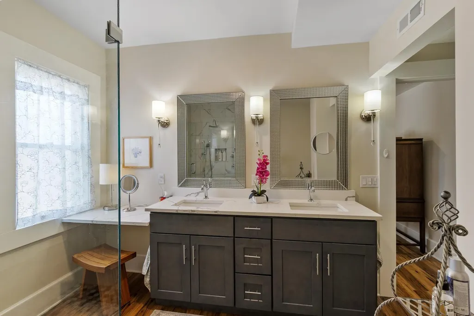
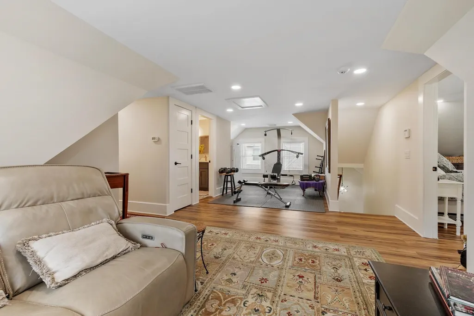
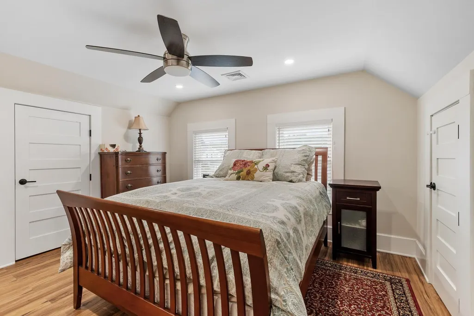
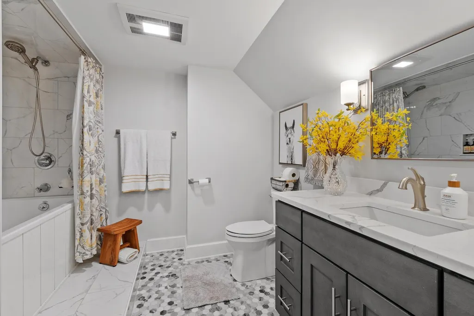
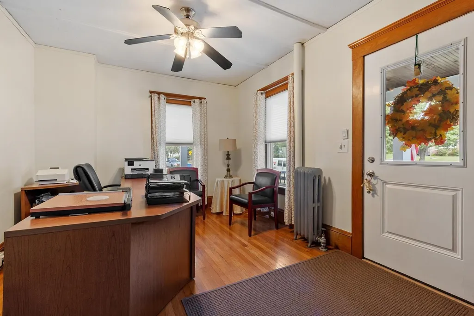
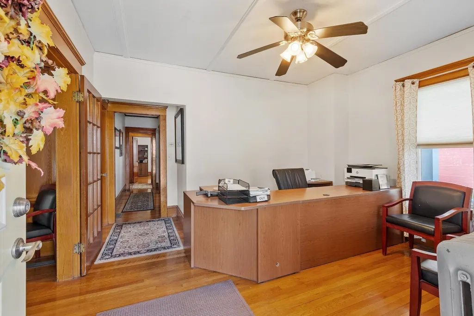
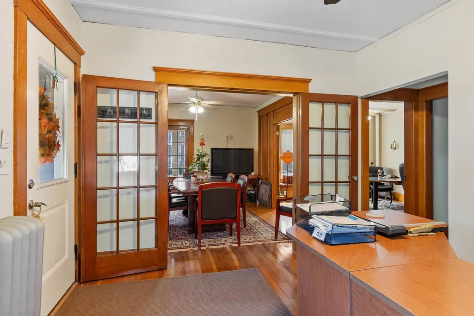
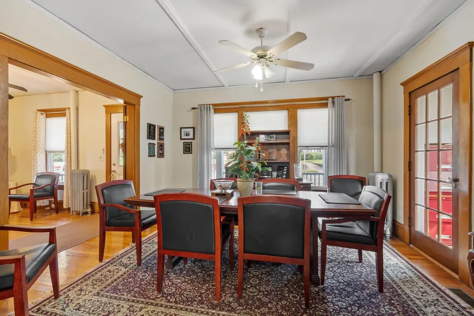
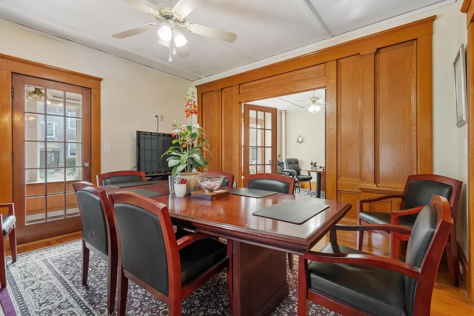
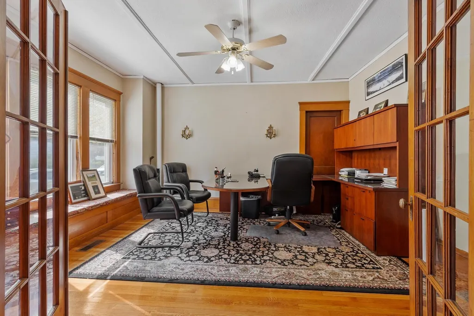
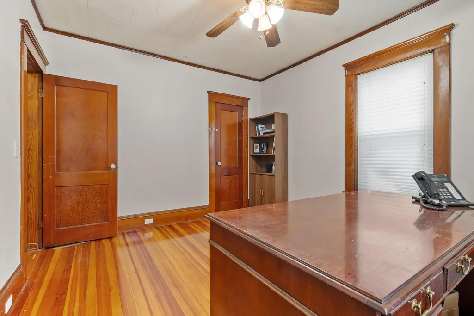
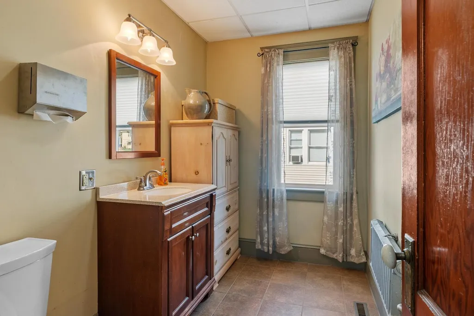
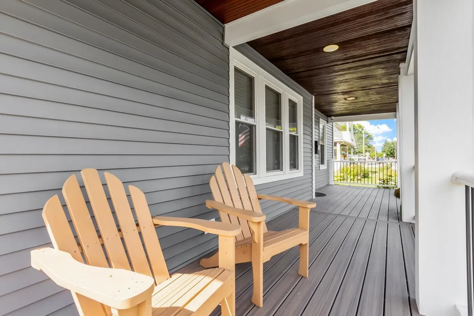
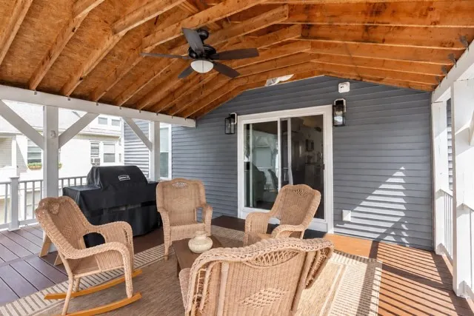
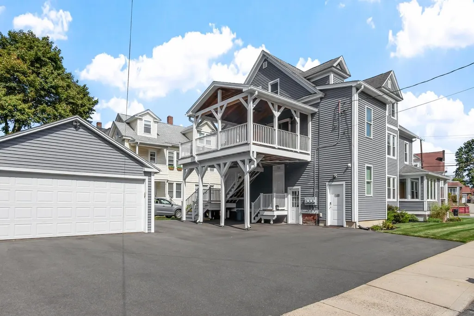
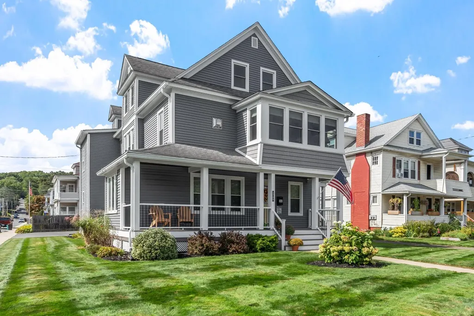
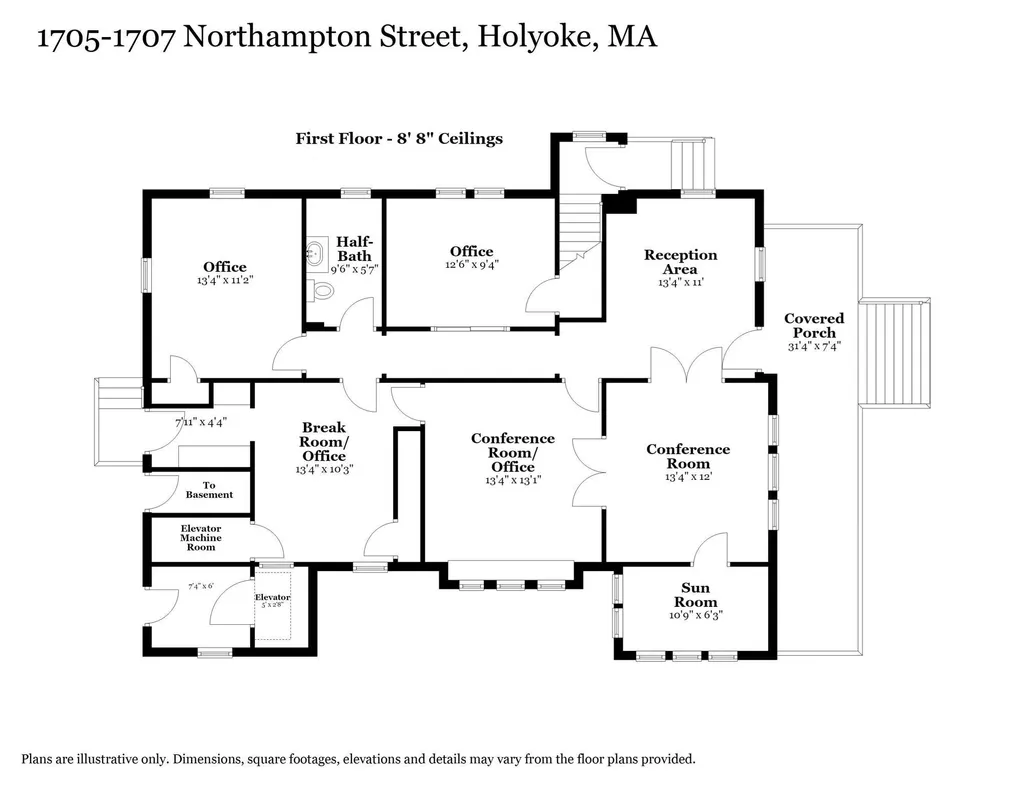
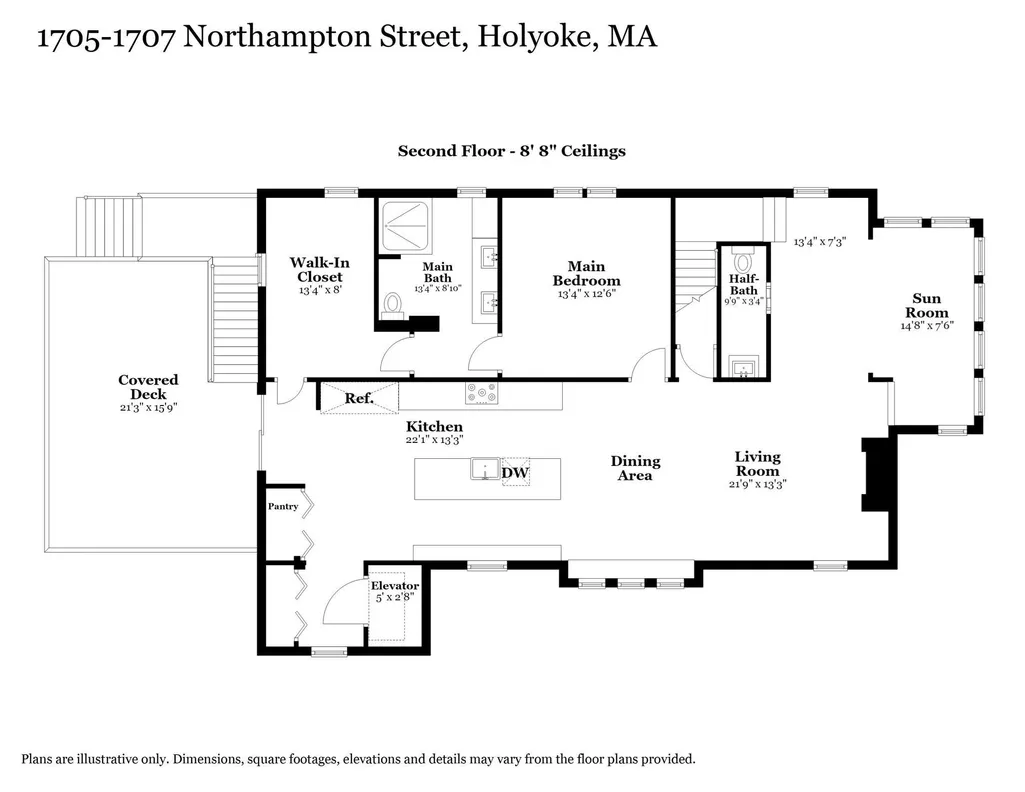
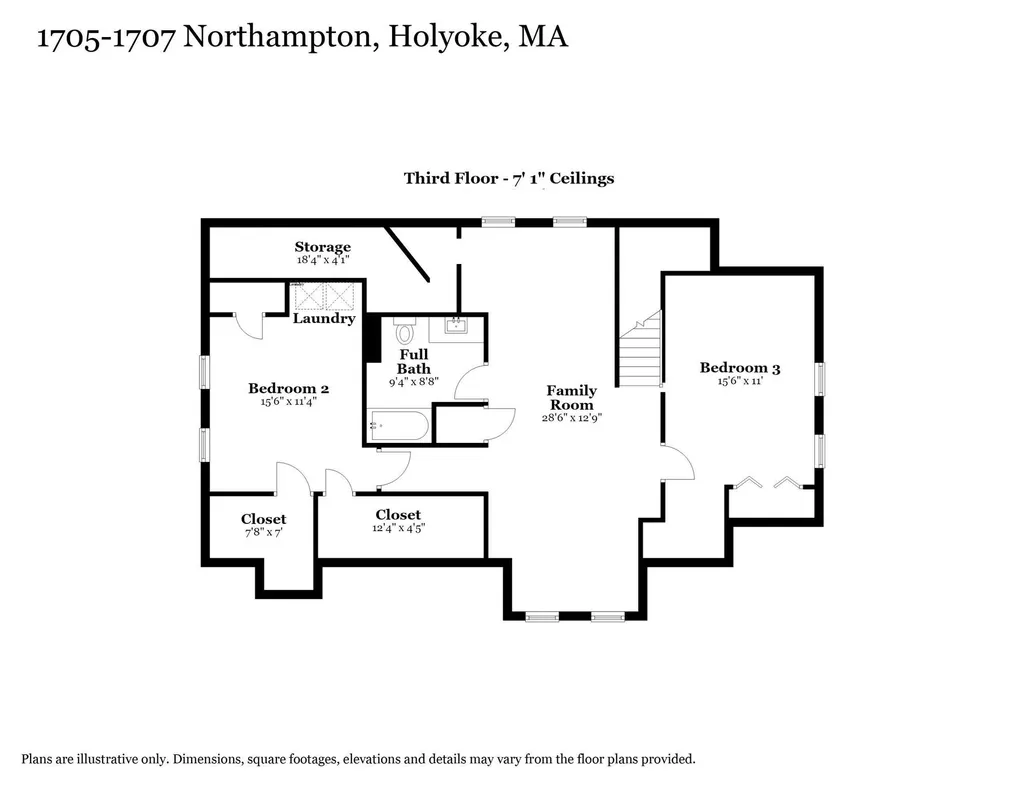
Luxury living meets seamless remote work here! Currently set up as luxurious home with a professional office suite on the 1st floor, this versatile 13-room property offers other possibilities (e.g. an owner-occupied office suite with a renter above or maybe an expansive 3-level, 6/7-bedroom, 4-bathroom house)! The recently gut-renovated, 2-level residence exudes elegance and comfort! Enter the custom, fully-equipped kitchen that’s fit for the chef within and features quartz countertops, a 10-foot center island, the double oven gas stove and other high-performance appliances set in stainless steel. The transition to the dining room space, living room area, upstairs living quarters, and additional spaces for outside living (e.g. sunroom, rear deck) unveils tons of natural light and spaces for living, relaxing, and entertaining family and friends. At day's end, escape into the large primary suite designed as a private retreat with an en-suite bathroom and the enormous walk-in closet with custom built-ins. Enjoy the daily conveniences such as central air, the gas fireplace, the surround sound system (living room), and ample parking space (including the oversized 2-car garage). When it’s time to go to work, take the elevator down and step over to the 6-room, 1350+ SQ FT office suite previously occupied by attorneys, insurance agency professionals, and accountants. This workspace offers classic features, including the elegant moulding/woodwork, French doors, and hardwood flooring throughout. Let's not forget the fantastic location and access to major routes, shopping, dining options. I-91 is just a couple of minutes away and I-90/Mass Pike is also close by! You'll find the corner lot setup is the perfect combination of being in a neighborhood setting while enjoying the convenient access to everything you need. Come see if this spectacular property—with its long list of features, benefits and possibilities—is the one for you!
| Price History | |
|---|---|
| 9/22/2026 | Listed $649,900 |
General Features
| Sewer | Public Sewer |
|---|---|
| Heating | Forced Air,Natural Gas |
| Cooling | Central Air |
| Utilities | for Gas Range |
| Roof | Shingle |
| Appliances | Range,Dishwasher,Disposal,Microwave,Refrigerator |
| Zoning | R-2 |
| Garage Spaces | 2 |
| Patio/Porch Features | Porch,Deck,Covered |
| Architectural Style | Colonial |
| Security Features | Security System |
| Exclusions | See Inclusion/Exclusion Sheet Attached |
| Year Built | 1920 |
| Electric | Circuit Breakers |
| Property Subtype | Single Family Residence |
| Tax Year | 2026 |
| Parcel Number | 2535942 |
| Community Features | Public Transportation,Shopping,Park,Medical Facility,Laundromat,Highway Access,House of Worship,Private School,Public School,University,Other,Sidewalks |
| County | Hampden |
| Property Type | Residential |
| HOA | No |
| Garage Y/N | Yes |
| Waterview | No |
| Total Rooms | 13 |
| Full Baths | 2 |
| Status | New |
| Directions | I-91 to Exit 15(A) to Northampton Street (Property on the corner of Northampton St & Brookline Ave) |
| City | Holyoke |
| Disclosures | See Seller's Disclosure attached. Property also known as 1705-1707 Northampton Street. Property to be sold as is with no warranties,guarantees or representations either expressed or implied by the |
| Senior Community Y/N | No |
| Lot Size Units | Acres |
| Lot Size Square Feet | 7026 |
| Property Attached Y/N | No |
| Year Built Details | Actual |
| Tax Annual Amount | 10350 |
| Home Warranty Y/N | No |
| Building Area Units | Square Feet |
| Primary Bedroom Level | Second |
| Standard Status | Active |
| Year Built Source | Public Records |
| Tax Assessed Value | 593800 |
| Certified Treated | Yes |
Interior Features
| Interior Amenities | Ceiling Fan(s),Bathroom - Half,Countertops - Stone/Granite/Solid,Sun Room,Home Office-Separate Entry,Bathroom,Wired for Sound,Elevator |
|---|---|
| Basement | Full |
| Flooring | Tile,Hardwood,Flooring - Hardwood |
| Total Fireplaces | 1 |
| Fireplace Features | Living Room |
| Kitchen Level | Second |
| Air Conditioning Y/N | Yes |
| Heating Y/N | Yes |
| Window Features | Insulated Windows |
| Fireplace Y/N | Yes |
| Above Grade Finished Area | 3199 |
| Half Baths | 2 |
| Laundry Features | Third Floor |
| Total Bedrooms | 3 |
| Living Room Level | Second |
| LivingAreaSource | Public Record |
| Kitchen Features | Dining Area,Balcony / Deck,Countertops - Stone/Granite/Solid,Kitchen Island,Open Floorplan,Recessed Lighting,Stainless Steel Appliances,Gas Stove,Lighting - Pendant |
| Total Baths | 4 |
| Living Room Features | Open Floorplan,Recessed Lighting |
| Bedroom 3 Features | Ceiling Fan(s),Closet,Recessed Lighting |
| Bedroom 2 Features | Ceiling Fan(s),Closet,Recessed Lighting |
| Dining Room Features | Open Floorplan,Lighting - Pendant,Window Seat |
| Primary Bedroom Features | Bathroom - Full,Ceiling Fan(s),Walk-In Closet(s),Closet/Cabinets - Custom Built |
| Family Room Level | Third |
| Family Room Features | Open Floorplan,Recessed Lighting |
| Dining Room Level | Second |
| Bedroom 3 Level | Third |
| Second Bedroom Level | Third |
| Bathroom 1 Level | Second |
| Bathroom 2 Level | Second |
| Bathroom 3 Level | Third |
Exterior Features
| Exterior Amenities | Porch,Deck,Covered Patio/Deck,Sprinkler System,Other |
|---|---|
| Parking Features | Paved Drive,Off Street |
| Lot Features | Corner Lot,Level,Other |
| Water Source | Public |
| Total Parking | 8 |
| Lot Size Area | 0.16 |
| Foundation Details | Stone,Brick/Mortar |
| Spa | No |
| Building Area Total | 3199 |
| Lot Size Acres | 0.16 |
| Road Surface Type | Paved |
| Waterfront Y/N | No |
| Covered Spaces | 2 |
| Door Features | French Doors,Pocket Door |
| Road Frontage Type | Public |
| Road Responsibility | Public Maintained Road |
Amenities
- Foreclosure
- Views
- Short Sale
- New Construction
- Adult 55+
- Lease To Own
- No HOA Fees
- Furnished
- Primary On Main
- Air Conditioning
- Seller Finance
- Green
- Fixer Upper
- Horse
- Golf
- Fireplace
- Deck
- Garage
- Basement
- Pool
Property vs Single Family Average in 01040
Price
Taxes
Year Built
 Massachusetts MLS Property Info Network (MLSPIN) - The property listing data and information set forth herein were provided to MLS Property Information Network, Inc. from third party sources, including sellers, lessors and public records, and were compiled by MLS Property Information Network, Inc. The property listing data and information are for the personal, non commercial use of consumers having a good faith interest in purchasing or leasing listed properties of the type displayed to them and
 The data relating to real estate for sale on this website appears in part through the SMARTMLS Internet Data Exchange program, a voluntary cooperative exchange of property listing data between licensed real estate brokerage firms, and is provided by SMARTMLS through a licensing agreement. Listing information is from various brokers who participate in the SMARTMLS IDX program and not all listings may be visible on the site. The property information being provided on or through the website is for the
 The data relating to real estate for sale on this site comes from the Broker Reciprocity (BR) of the Cape Cod & Islands Multiple Listing Service, Inc. Summary or thumbnail real estate listings held by brokerage firms other than Naples Realty Group are marked with the BR Logo and detailed information about them includes the name of the listing broker. Neither the listing broker nor Naples Realty Group shall be responsible for any typographical errors, misinformation, or misprints and shall be held


 All information deemed reliable but not guaranteed. All properties are subject to prior sale, change or withdrawal. Neither listing broker(s) or information provider(s) shall be responsible for any typographical errors, misinformation, misprints and shall be held totally harmless. Listing(s) information is provided for consumer's personal, non-commercial use and may not be used for any purpose other than to identify prospective properties consumers may be interested in purchasing. The data relating
